10718 Manchester Drive
$786,000
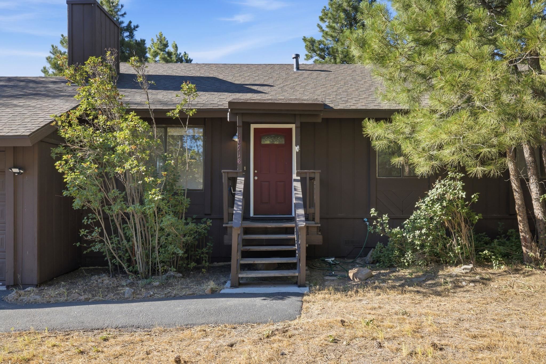
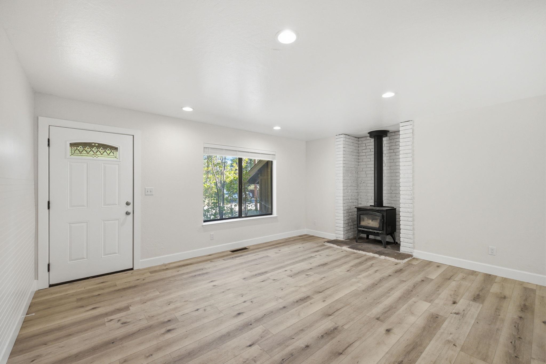
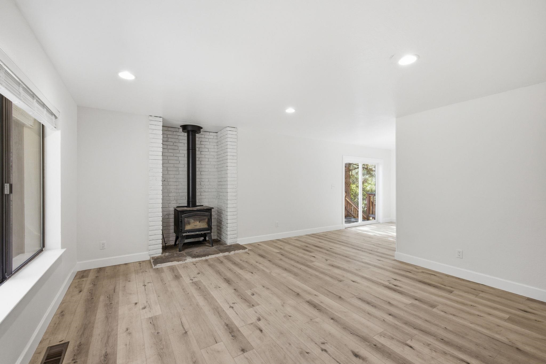
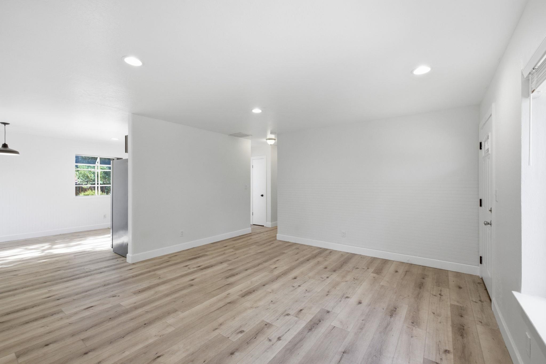
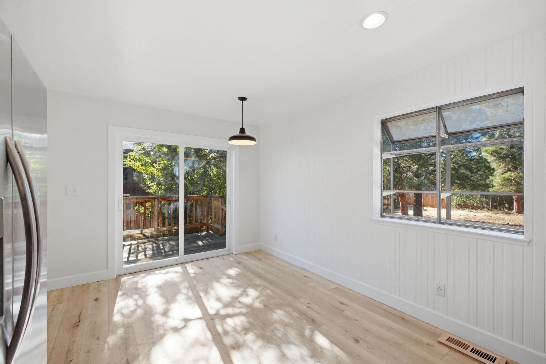
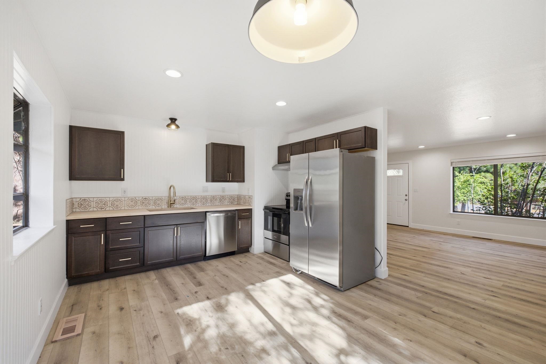
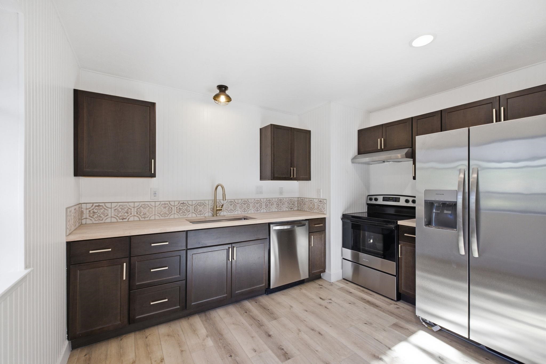
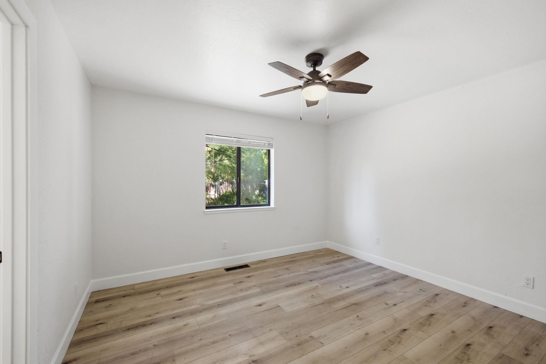
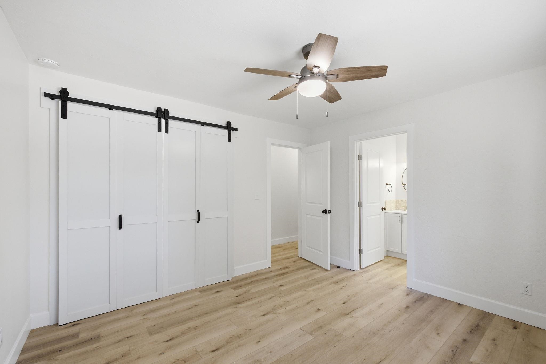
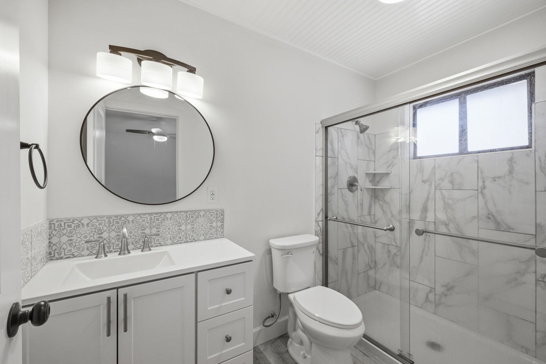
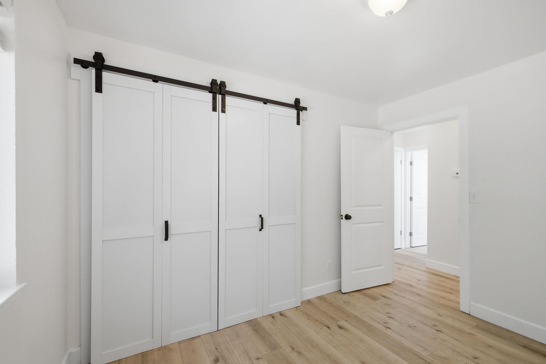
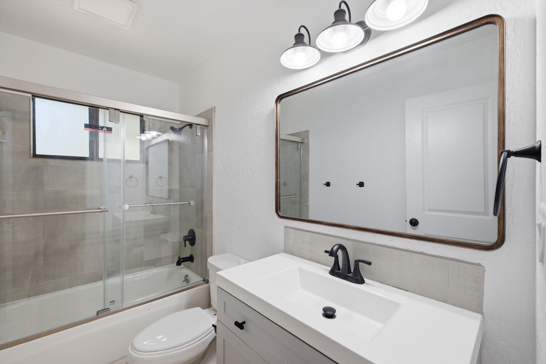
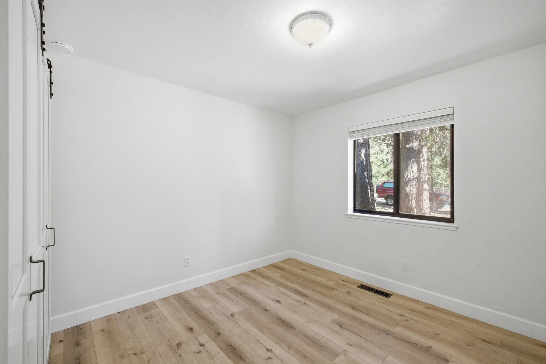
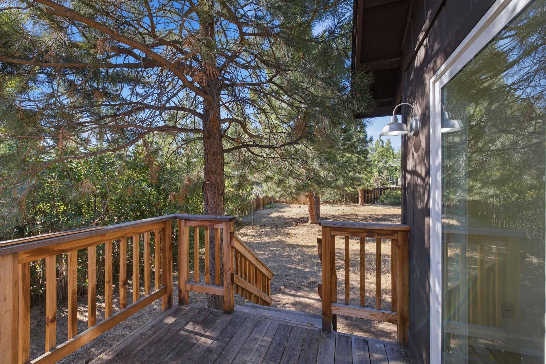
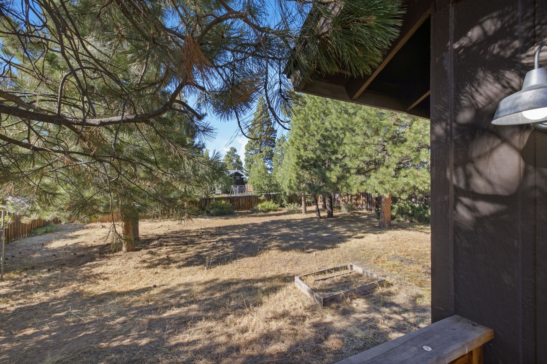
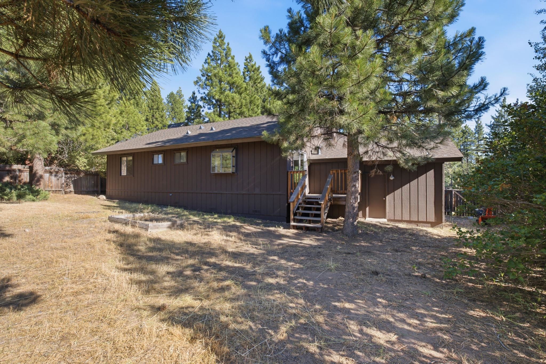
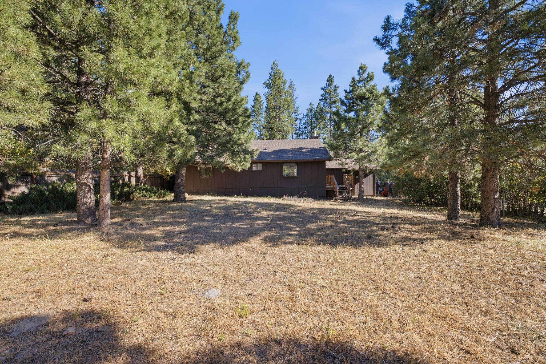
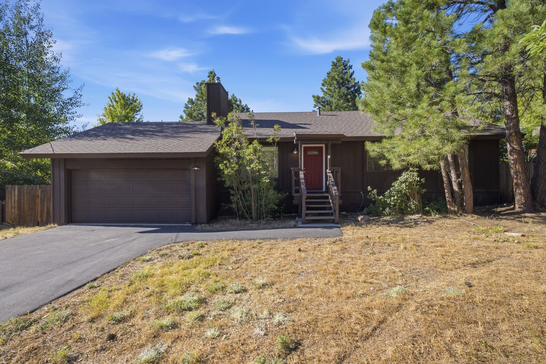
Nestled on a generous Glenshire homesite, this thoughtfully renovated single level residence offers an updated interior, a functional floor plan, and room to enjoy both inside and out. With 3 bedrooms, 2 bathrooms, and approximately 1,130 square feet, the home blends modern finishes with comfortable everyday living. The open living area is bright and welcoming, anchored by a classic wood stove with a painted brick surround that adds warmth and character. Wide plank flooring, recessed lighting, and a fresh neutral palette create a clean, contemporary feel throughout. The remodeled kitchen features rich cabinetry, stainless steel appliances, durable countertops, and a stylish tile backsplash, with an open layout that connects easily to the living and dining spaces. The primary suite includes an updated bath with a beautifully finished walk in shower, while the additional bedrooms provide flexibility for guests, a home office, or hobbies. Recent improvements throughout the home offer a move in ready opportunity. Outside, the expansive backyard provides exceptional space to enjoy the outdoors, whether gardening, relaxing on the deck, or planning future landscaping. Mature trees create a natural backdrop while leaving plenty of usable yard space to make your own. An attached two car garage and level driveway add everyday convenience. Located in the established Glenshire neighborhood with nearby trails, open space, neighborhood amenities, and easy access to Truckee, this home presents a wonderful opportunity to enjoy all that the area has to offer.